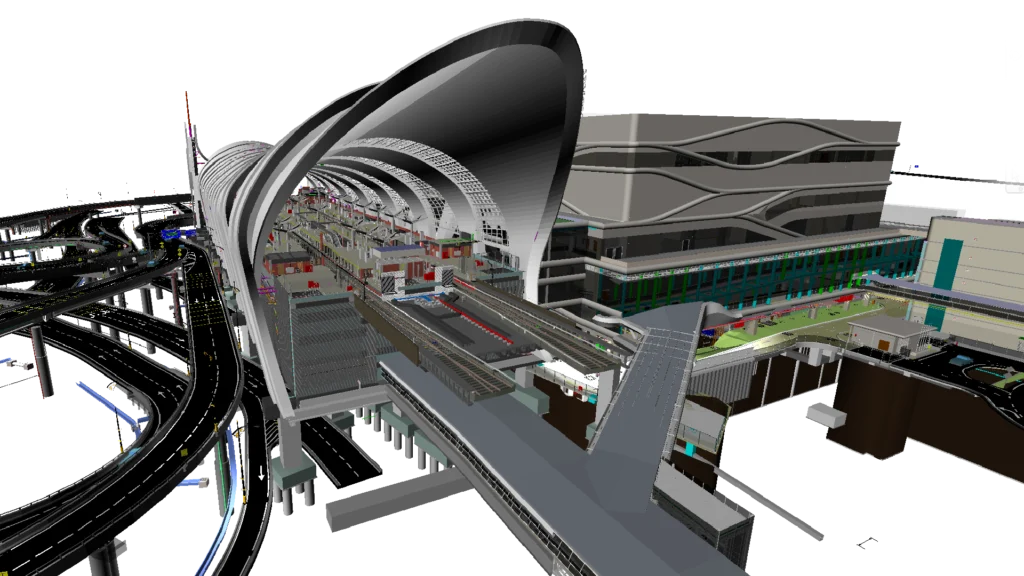
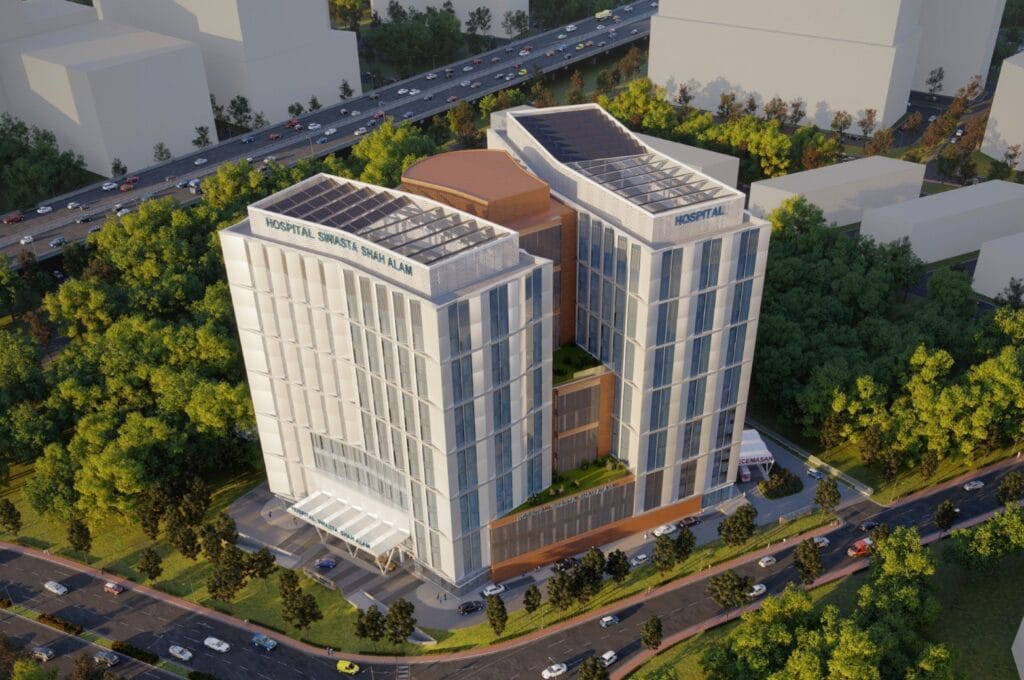
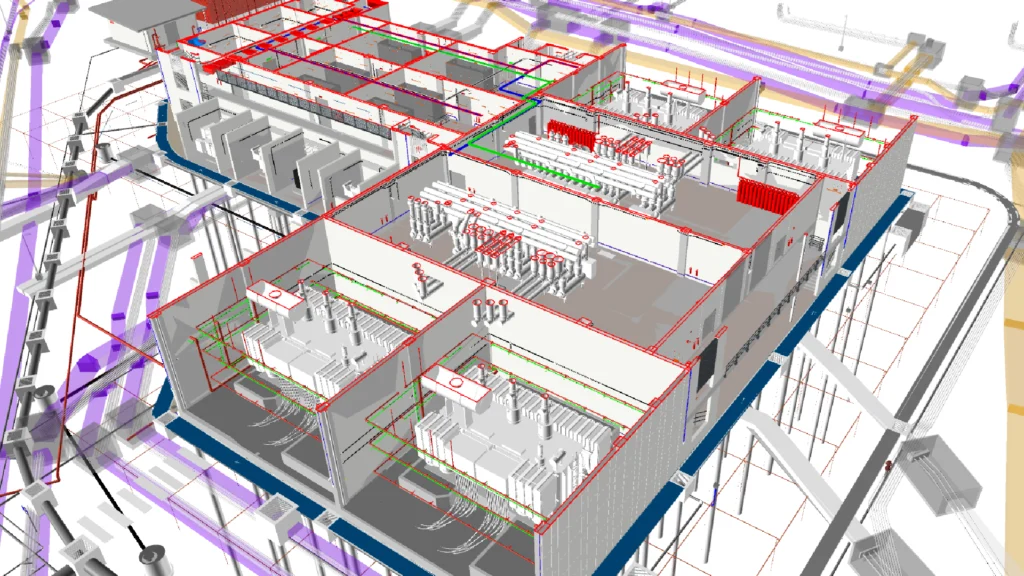
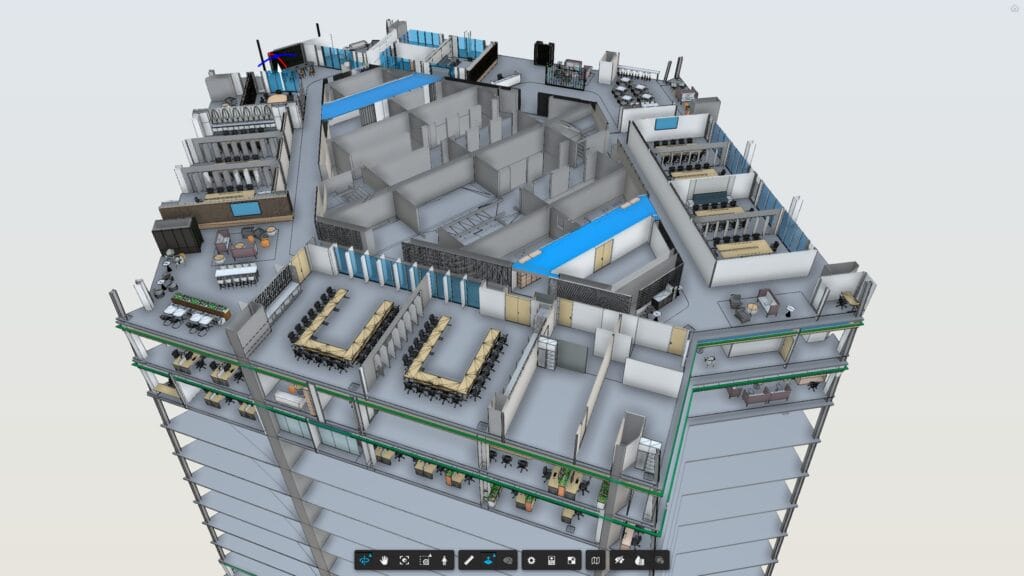
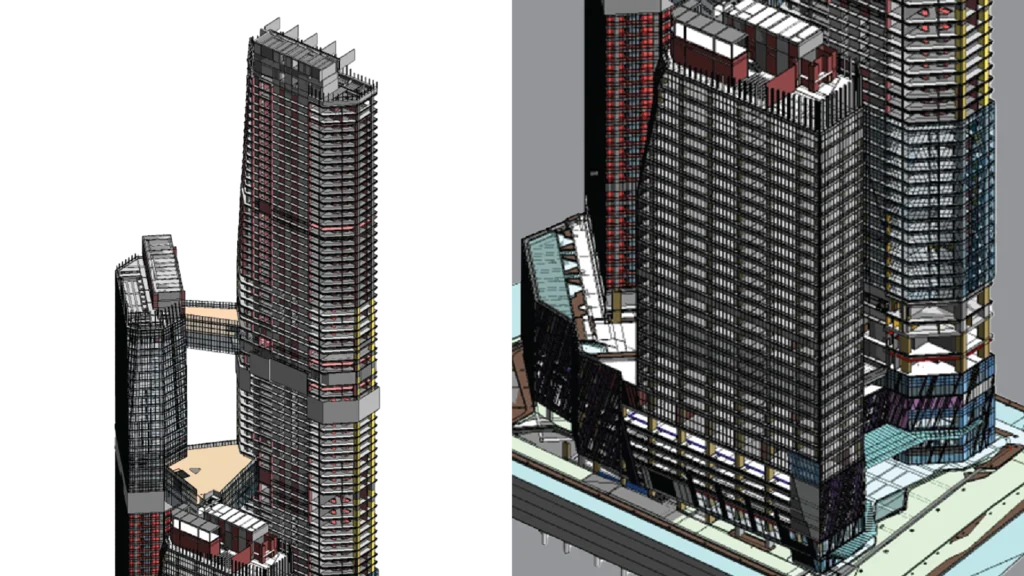
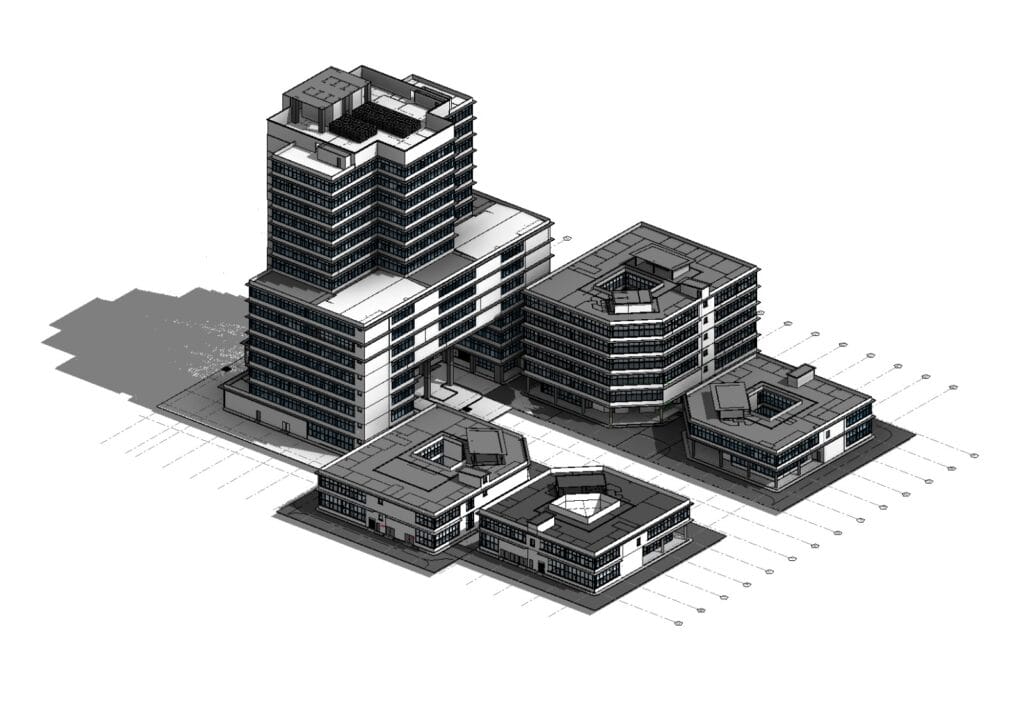
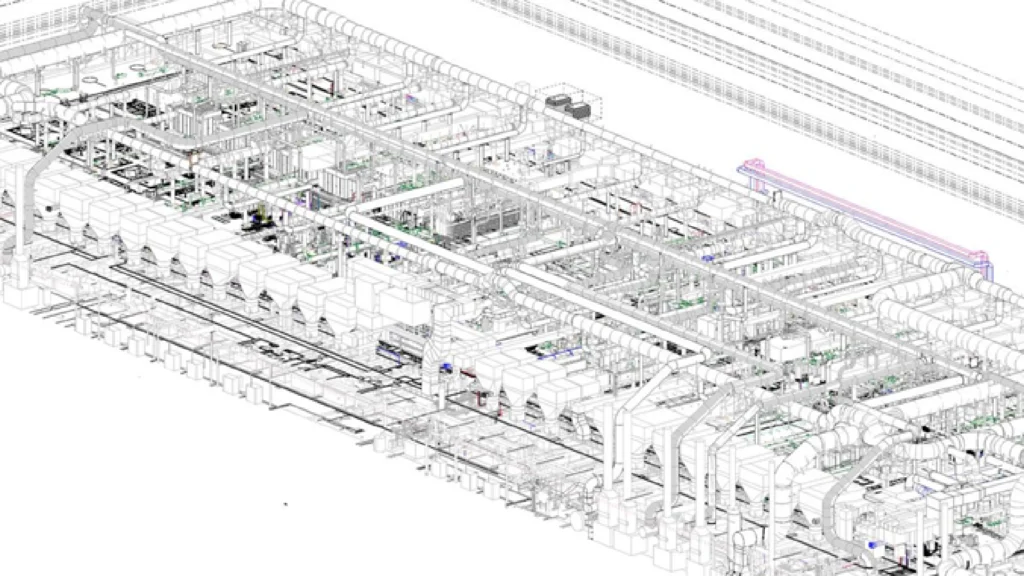
We develop architectural, structural and MEP models from schematic design through IFC, establishing the coordinated digital foundation for project documentation and review.

Avant Aegis develops and manages structured BIM information across design, construction, handover and operations. Our scope includes model production, drawing generation, multidisciplinary coordination and controlled information exchange—giving your project team reliable information without the day-to-day burden of managing BIM production.
Discover more about Avant Aegis ->Project workloads rise and fall, but delivery standards cannot. Avant Aegis provides structured BIM production capacity during peak periods, maintaining established modelling standards, coordinated outputs and alignment between models and drawings. Your project manager retains control without having to manage the production team day to day.
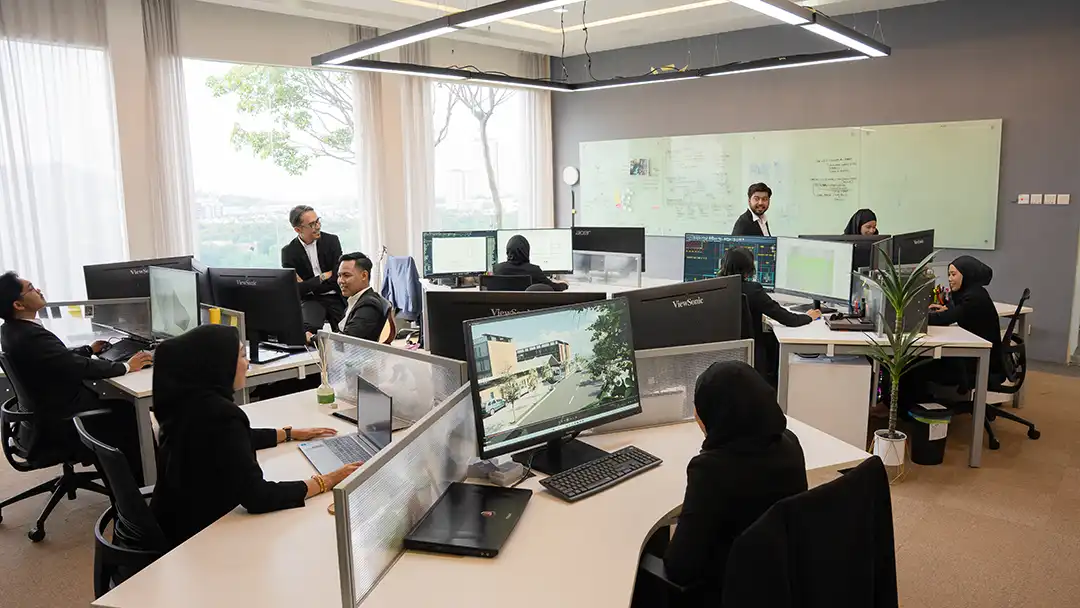
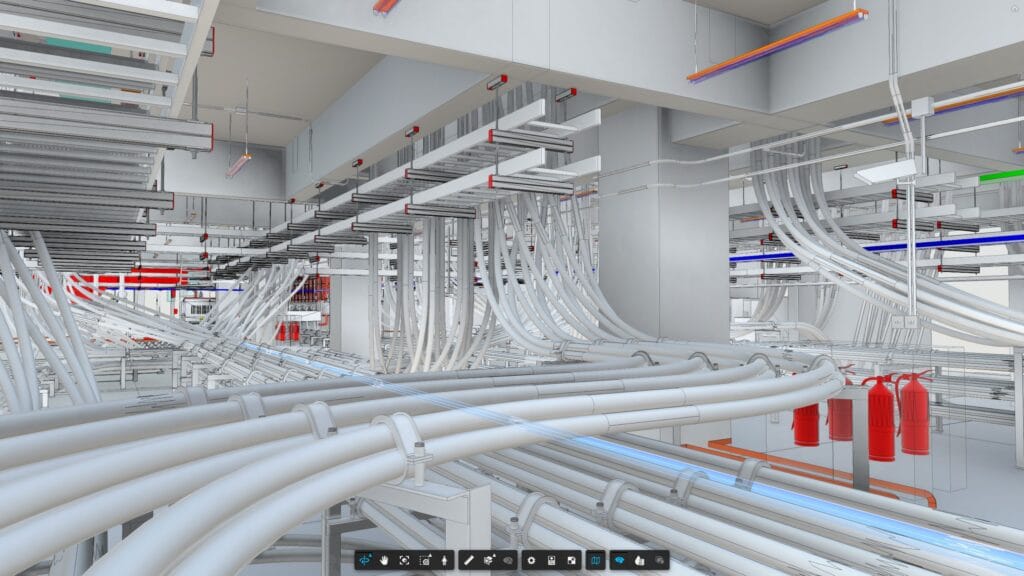
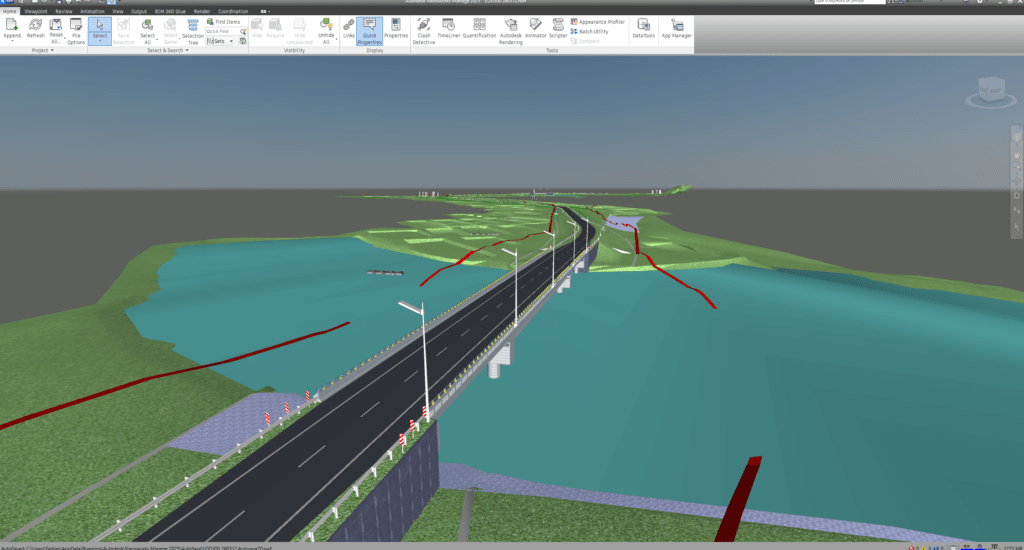
Find coordination problems before they reach site. We run clash detection at agreed project stages, classify and assign each issue, and track it through to resolution. Live dashboards show what is open, who is responsible and where recurring issues are affecting progress.
Keep approved design intent visible throughout delivery. We check coordinated models and drawings against approved design information, agreed BIM requirements and current revisions. Any discrepancy is recorded for review, providing a clear basis for managing change.
Turn model reviews into decisions. We bring architects, engineers, contractors and relevant trade teams together around defined coordination issues. Every session closes with agreed actions, responsible parties and a traceable route to resolution.
Keep every discipline coordinated without blurring responsibility. We combine architectural, structural and MEP models in a federated environment while retaining each author’s model responsibility. Shared coordinates, agreed information requirements and current revisions provide a consistent basis for reviewing interfaces.
Make the model work beyond construction. We review plant rooms, risers and maintainable assets for access, clearance and replacement requirements, helping teams resolve operational constraints before they become site or facilities-management problems.
Bring visible risks into the conversation early. Our model reviews highlight design, access and construction-sequencing concerns for assessment by the responsible project parties. Findings are recorded and communicated to support design-risk management and CDM processes where applicable.
See the sequence before work starts. We link model elements to the construction programme to simulate planned activities, giving teams a visual way to review logistics, work interfaces, access constraints and potential programme conflicts.
Get fast estimation based on given project information. Let us walk you through a live ERP dashboard from an active project, whether or not we work together.